Quality requirements for pressure gauges

1. The spring tube of a general pressure gauge is a tubular spring with a certain cross-sectional shape (commonly used in flat circles and approximate ellipses), bent into a "C" shape, and able to meet certain elastic requirements. If the spring tube is too small, it will affect the accuracy level of the pressure gauge.
2. If the reading of the pressure gauge exceeds the allowable error, the reading adjustment screw of the gauge should be adjusted. If the gauge does not have a reading adjustment screw, it can only be judged as unqualified.
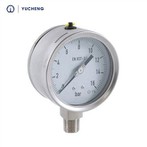
3. The graduation numbers and symbols on the pressure gauge dial should be complete and clear. The dial graduation scale should be evenly distributed, with a center angle of 270 °. The pointer of the pressure gauge should extend into all graduation lines, and the width of its pointer indicating end should not be greater than 1/5 of the minimum graduation interval. The distance between the pointer and the plane of the dial should be within the range of 1-3mm. For cases with an outer diameter of 200mm or more (including 200mm), the distance between the pointer and the plane of the dial should be within the range of 2-4mm.
4. A pressure gauge with a stop pin should have the pointer tightly against the stop pin when there is no pressure or vacuum, and the "shrinkage" should not exceed the specified allowable error.
5. The pressure gauge casing should be able to protect the internal components from contamination, and the pressure gauge should be equipped with a safety hole, which should be equipped with a dust proof device.
6. The digital pressure gauge depends on the rationality of the overall structure, the selected material, the aging process of electronic components, and long-term stability.